
Traditional procurement separates design from construction; design and build contractors bring the two together through one coordinated route. Architectural, building and design services can sit within one arrangement, with design and construction phases able to overlap. This affects how decisions are coordinated and how plans move onto site.
It’s understandable to want clarity about responsibility for each part of a substantial home project, especially when design choices affect the build. This article explains what design and build means, how coordination and construction work, and how the approach compares with traditional procurement. It also covers what to consider when choosing a contractor and how project scope, design development and construction requirements shape the process, helping you assess which route suits your plans.
Key Takeaways
- Understand how bringing design and construction together can clarify responsibility compared with appointing an architect and builder separately.
- See how coordinating design decisions with the build programme can help work progress from plans to construction.
- Compare the integrated approach with traditional procurement by considering how each handles communication, responsibilities and project decisions.
- Assess a contractor’s approach to project coordination and, for London projects, planning approvals, paperwork and relevant building restrictions.
What is design and build?
Design and build brings design and construction under one contract, rather than appointing an architect and builder separately. For a loft conversion, one coordinated team can review drawings alongside structural work and the construction sequence.
In-house Design and Surveying Teams
An in-house team may bring architects, surveyors and tradespeople into the same project structure. Each role contributes a different perspective: architects develop the layout, surveyors assess existing conditions, and tradespeople identify practical construction details. Ask how these inputs are recorded and resolved rather than assuming every contractor has the same team structure.
Before work proceeds, review the architectural drawings against the property and agreed scope. Mark amendments clearly, then check that structural details and specifications reflect them. For example, a proposed opening may need coordination across the drawings, structural design and build sequence.
Working with Architects and Design Teams
Design and build contractors can work with their own architects or collaborate with an architect you have already appointed. Either way, agree who coordinates drawing revisions, design decisions and communication with structural engineers.
If you have an existing architect, establish the handover point and responsibilities before construction begins. A drawing review should identify missing information, conflicting dimensions and changes needed to deliver the project. In London, a conversion may also require close coordination between the design team and construction programme.
Project Responsibilities and Risks
The contract should state who prepares and submits planning applications and who coordinates building regulations matters. Set out these tasks, decision points and required documents before work begins, so everyone understands their role.
Reduce hiring risks by reviewing relevant accreditations, current insurance documents, references and feedback from comparable projects. Check the policy scope and exclusions, and compare completed work with the proposed drawings. Companies House filings can provide context when assessing financial stability, but they do not replace project-specific checks.
Compare responsibilities, exclusions, amendment procedures and payment stages in the written scope. Clear records help prevent a drawing change, such as a revised stair position, from becoming an untracked construction decision.
Design coordination and construction delivery
Design and construction can overlap, allowing decisions to move from drawings into site planning sooner. Clear coordination links each change to its practical effect on the work.
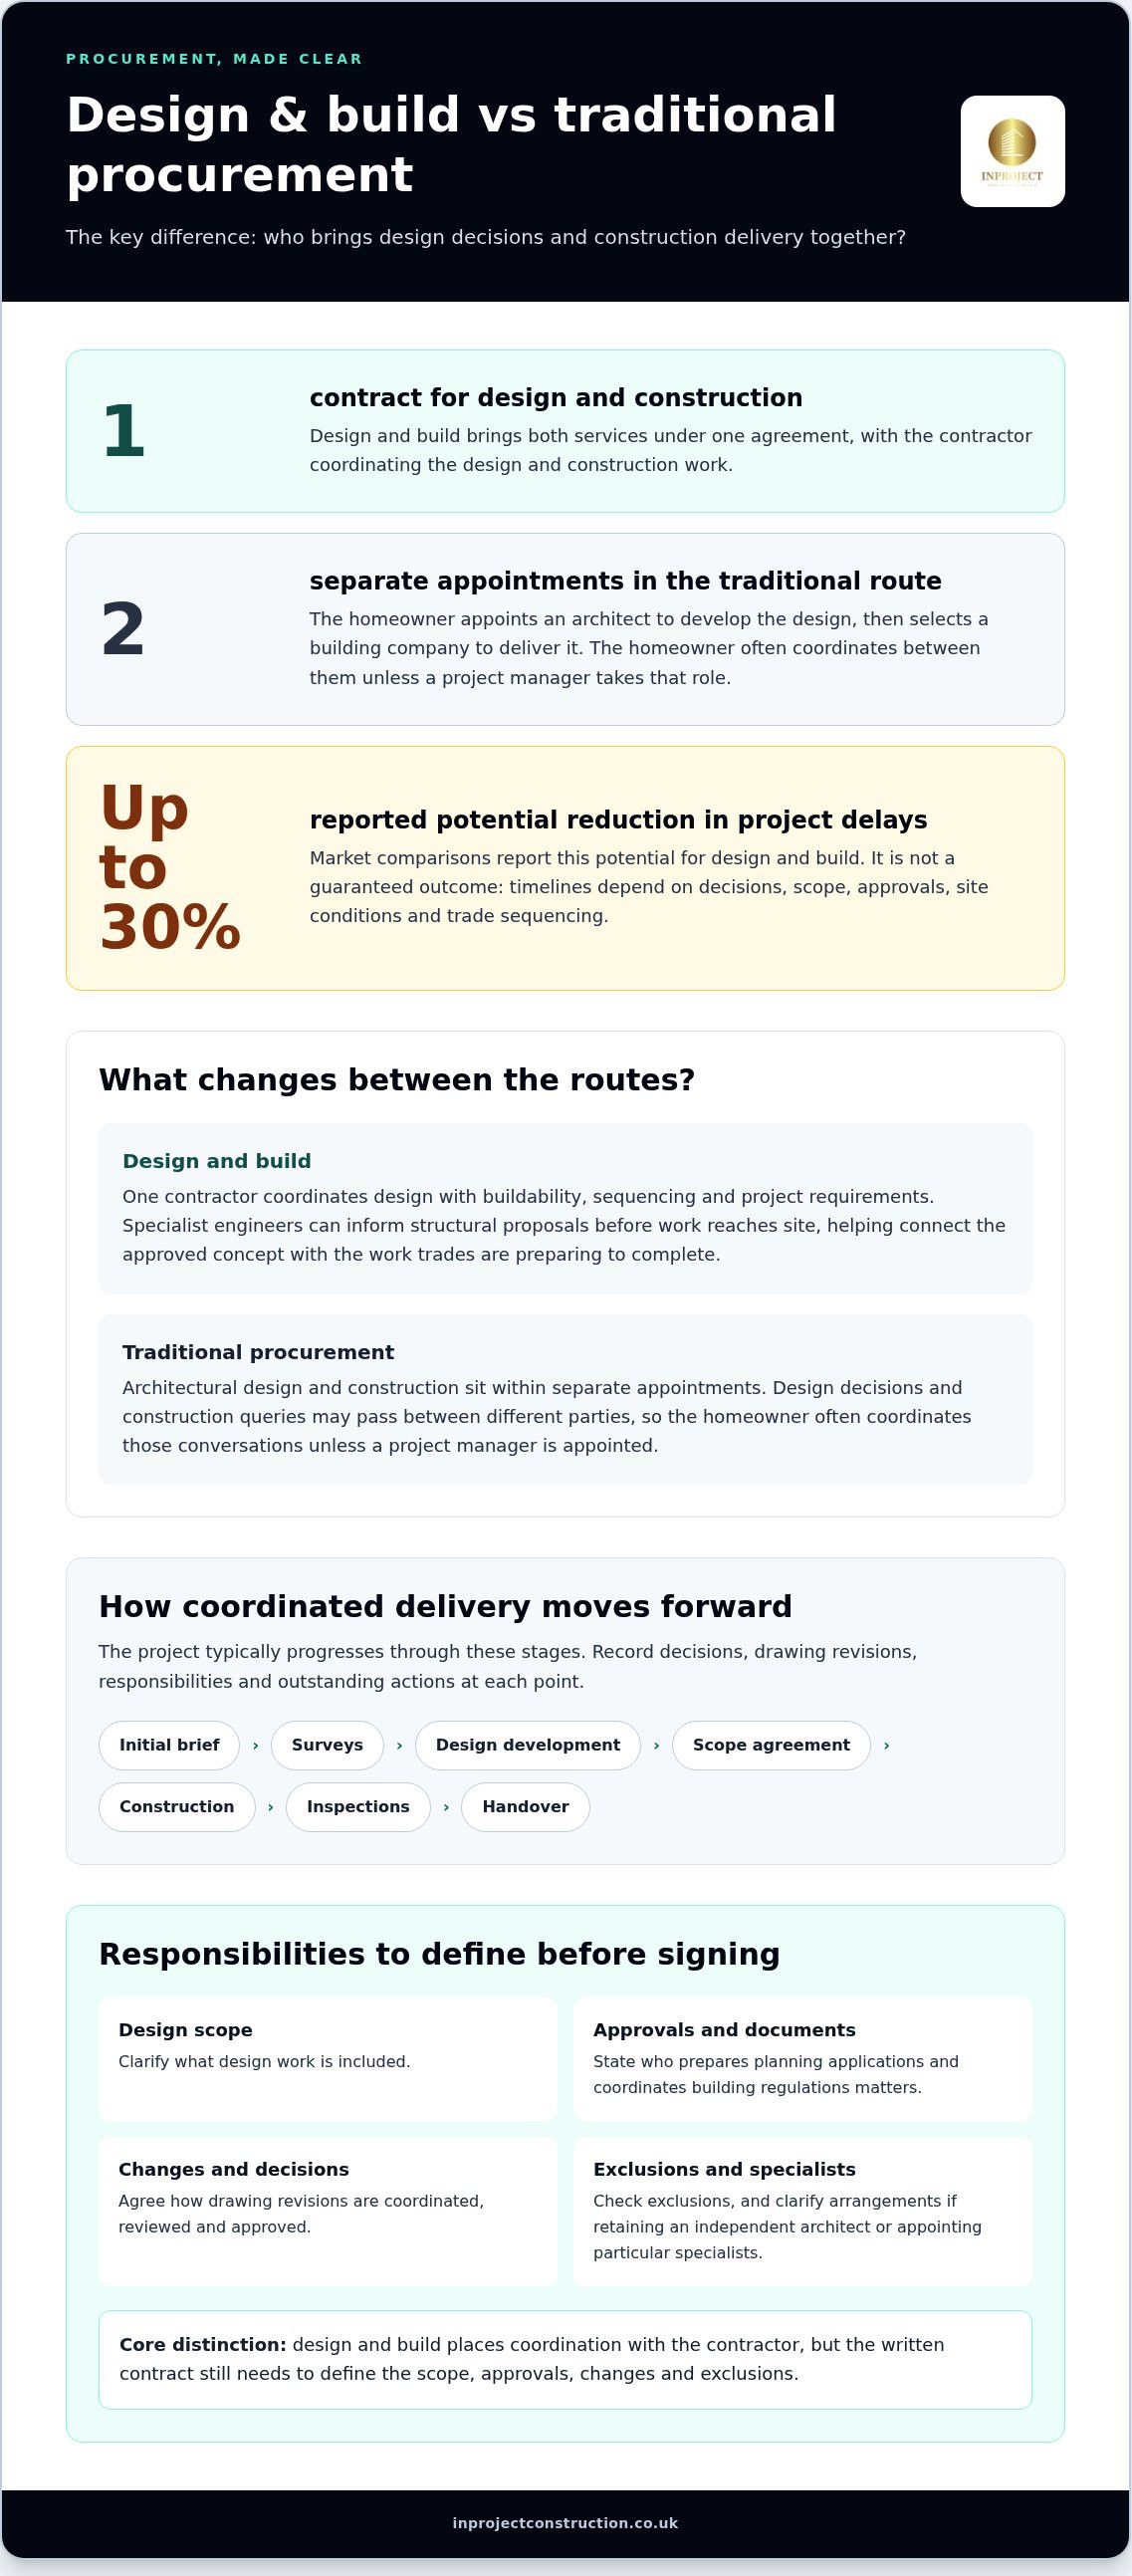
A UK project typically moves from an initial brief to surveys, design development, scope agreement, construction, inspections and handover. At each stage, record decisions, drawing revisions, responsibilities and outstanding actions so the team knows what is agreed before work progresses.
For a kitchen extension, the layout, structural details and service routes must align. The project team can coordinate architects, consultants and trades around shared drawings, then sequence work such as structural alterations, electrical installation and fitting finishes. If a design change affects a service route, record it and tell the relevant trades before that work begins.
Site coordination connects the programme with the work happening each day. A project manager can track access, deliveries, trade sequencing and queries, while inspections at agreed stages help identify defects before later finishes conceal them. Clear responsibility for reviewing drawings and approving changes keeps the project record reliable.
Timelines depend on design decisions, project scope, approvals, site conditions and the sequence of trades. Overlapping design and construction may help maintain momentum, but changes during construction can affect follow-on tasks. A kitchen installation, for example, relies on completed preparation and coordinated service connections before final fitting.
Services and costs vary by region according to project scope, site access, design requirements and the work involved. The price depends on the project and is provided after a quote request; factors include specifications, materials, labour and site constraints. Regional comparisons are most useful when the scope and included services match.
To keep delivery aligned from start to finish, establish who coordinates consultants, trades, quality checks and handover records. For a project requiring joined-up oversight, construction project management can connect design decisions with site delivery.
Design and build compared with traditional procurement
Traditional procurement separates architectural design from construction. The homeowner appoints an architect to develop the concept, then selects a building company to deliver the drawings. For a bathroom renovation, design decisions and construction queries may pass between separate parties. The homeowner often coordinates those conversations unless a project manager takes on that role.
With design and build, one contract covers the design and construction service. The team develops the vision alongside buildability, sequencing and project requirements. For example, specialist engineers can inform structural proposals before work reaches site. This can reduce gaps between the approved concept and the work trades are preparing to complete.
The difference is also about responsibility. Under traditional procurement, the architect’s design and the builder’s construction work sit within separate appointments. With design and build, the contractor coordinates both, though the contract must still define design scope, approvals, changes and exclusions. Review those details before signing, especially if you want to retain an independent architect or appoint particular specialists.
Market comparisons report that design and build can reduce project delays by up to 30% and costs by 10-15%. Treat these figures as reported potential, not a saving promised for each renovation. A complex concept, late design changes, restricted access or specialist structural work can affect cost and programme whichever route you choose.
Choose by weighing control against coordination. Traditional procurement may suit homeowners who want to appoint an architect separately and agree detailed designs before seeking a builder. Design and build may suit someone looking for one coordinated route from concept through delivery. For a kitchen extension, compare who manages design revisions, engineering input, site sequencing and final finishes.
Before deciding, map the appointments and decision path: who issues drawings, who approves changes, and who resolves construction queries? This comparison shows whether the build service matches your priorities for architectural control, communication and responsibility.
How to choose a reputable UK design and build contractor
Start with relevant completed projects, not polished promises. For a home extension, examine photographs, plans and finished spaces together. Check whether the contractor has delivered work involving comparable structural changes, finishes and site constraints. Design and build contractors should be able to explain how design decisions connect with construction responsibilities.
Review references and online feedback for specific evidence of communication, change management, workmanship and aftercare. Look for details about a project similar to yours, such as a refurbishment involving structural alterations or a complex extension. Read several reviews rather than relying on one account, and note how feedback describes issues being resolved.
Assess the written proposal before agreeing to the work. It should define the design and construction scope, included services, exclusions, decision responsibilities and how drawing changes are recorded. Compare proposed payment stages with completed work, and make sure the documents identify who manages consultants, trades and site queries. Clear records make it easier to track the agreed vision.
For London projects, planning approvals and paperwork may need to account for building restrictions and conservation-area guidelines. Establish who coordinates these tasks and how information will be shared with the design team. The contractor’s explanation should connect the project’s location and design to the practical approvals process, rather than treating every site alike.
Check that relevant insurance documents cover the work being undertaken, and review the policy details and exclusions. Consider financial stability alongside references, insurance and the proposed contract; no single check gives a complete picture. Before signing, read the scope, drawings and change process together to make sure the documents describe the same project.
If you’re planning a residential project, explore design and build construction as a coordinated route from design decisions to delivery.
INPROJECT CONSTRUCTION Ltd: Residential Refurbishments
INPROJECT CONSTRUCTION Ltd can help with residential refurbishments and home extensions that call for coordinated design and construction. Its Design Build Construction service brings project design and delivery together, while Construction Project Management provides oversight as decisions move from plans to site. For high-end residential work, this joined-up approach can help homeowners manage a substantial renovation with a defined scope and coordinated project stages.
Consider this route when you are developing a home project and want to discuss how design, construction and management can work together. A conversation about your plans is a practical next step towards exploring the right approach.
Contact INPROJECT CONSTRUCTION Ltd to discuss your project.
Set your project up for a clear start
Before choosing a route, write down what you want your home to do differently. A practical brief might identify the rooms affected, the changes that matter most and any parts of the property you want to preserve. This gives design and build contractors a clearer basis for discussing the project’s scope, priorities and responsibilities with you.
Use that brief to guide an initial conversation rather than trying to settle every design detail at once. Discuss how the work might develop, which decisions need to be made early and how the proposed approach fits your home. A clear starting point helps turn an ambitious idea into a considered plan.
INPROJECT CONSTRUCTION Ltd works on residential projects, including refurbishments and bespoke home extensions. If you’re ready to discuss your plans, contact INPROJECT CONSTRUCTION Ltd today. A thoughtful first conversation can help you decide on a practical next step for your home.
Frequently Asked Questions
What contract do you use?
Identify the contract form in the project documents before committing. For a residential design-and-build project, read the scope, drawings, specifications, change process, payment stages and completion requirements together. If the proposal refers to schedules or appendices, make sure they are included and clearly identified. This gives both parties a shared written basis for the work and helps prevent different interpretations of the agreed scope.
What does a design and build contractor do in the UK?
Design and build contractors coordinate design and construction under one delivery arrangement. For a residential project, this can include managing the design process, construction project management and specialist work such as roofing or mechanical and electrical services. In London, the team may also assist with planning approvals and paperwork, taking account of building restrictions and conservation-area guidelines. INPROJECT CONSTRUCTION Ltd provides design-build residential construction.
How do design and build contracts compare with traditional construction contracts?
A design-and-build contract brings design and construction responsibilities into one project arrangement, while traditional procurement separates the design appointment from the building contract. For example, a homeowner commissioning a refurbishment through separate appointments may need to manage communication between the architect and builder. With an integrated contract, the contractor coordinates those interfaces, while the homeowner still makes project decisions and agrees changes through the documented process.
What is included in a design and build contract and what should it specify?
A design-and-build contract should define the work, design documents, specifications, responsibilities, exclusions and process for approving changes. It should also set out payment stages, the programme, how decisions are recorded, and what completion and handover involve. For a home extension, check that the plans and written scope describe the same layout and finishes. List any agreed owner-supplied items separately to avoid ambiguity.
Who is responsible for planning permission and building regulations under a design and build contract?
The contract should state who prepares and submits planning applications and who coordinates building regulations matters. Agree these responsibilities and required documents before work begins.
How do design and build contractor costs and services vary across UK regions?
Services and costs vary by region according to project scope, site access, design requirements and the work involved. Costs are quoted based on specifications, materials, labour and site constraints. Compare regions using matching scopes and included services.

