

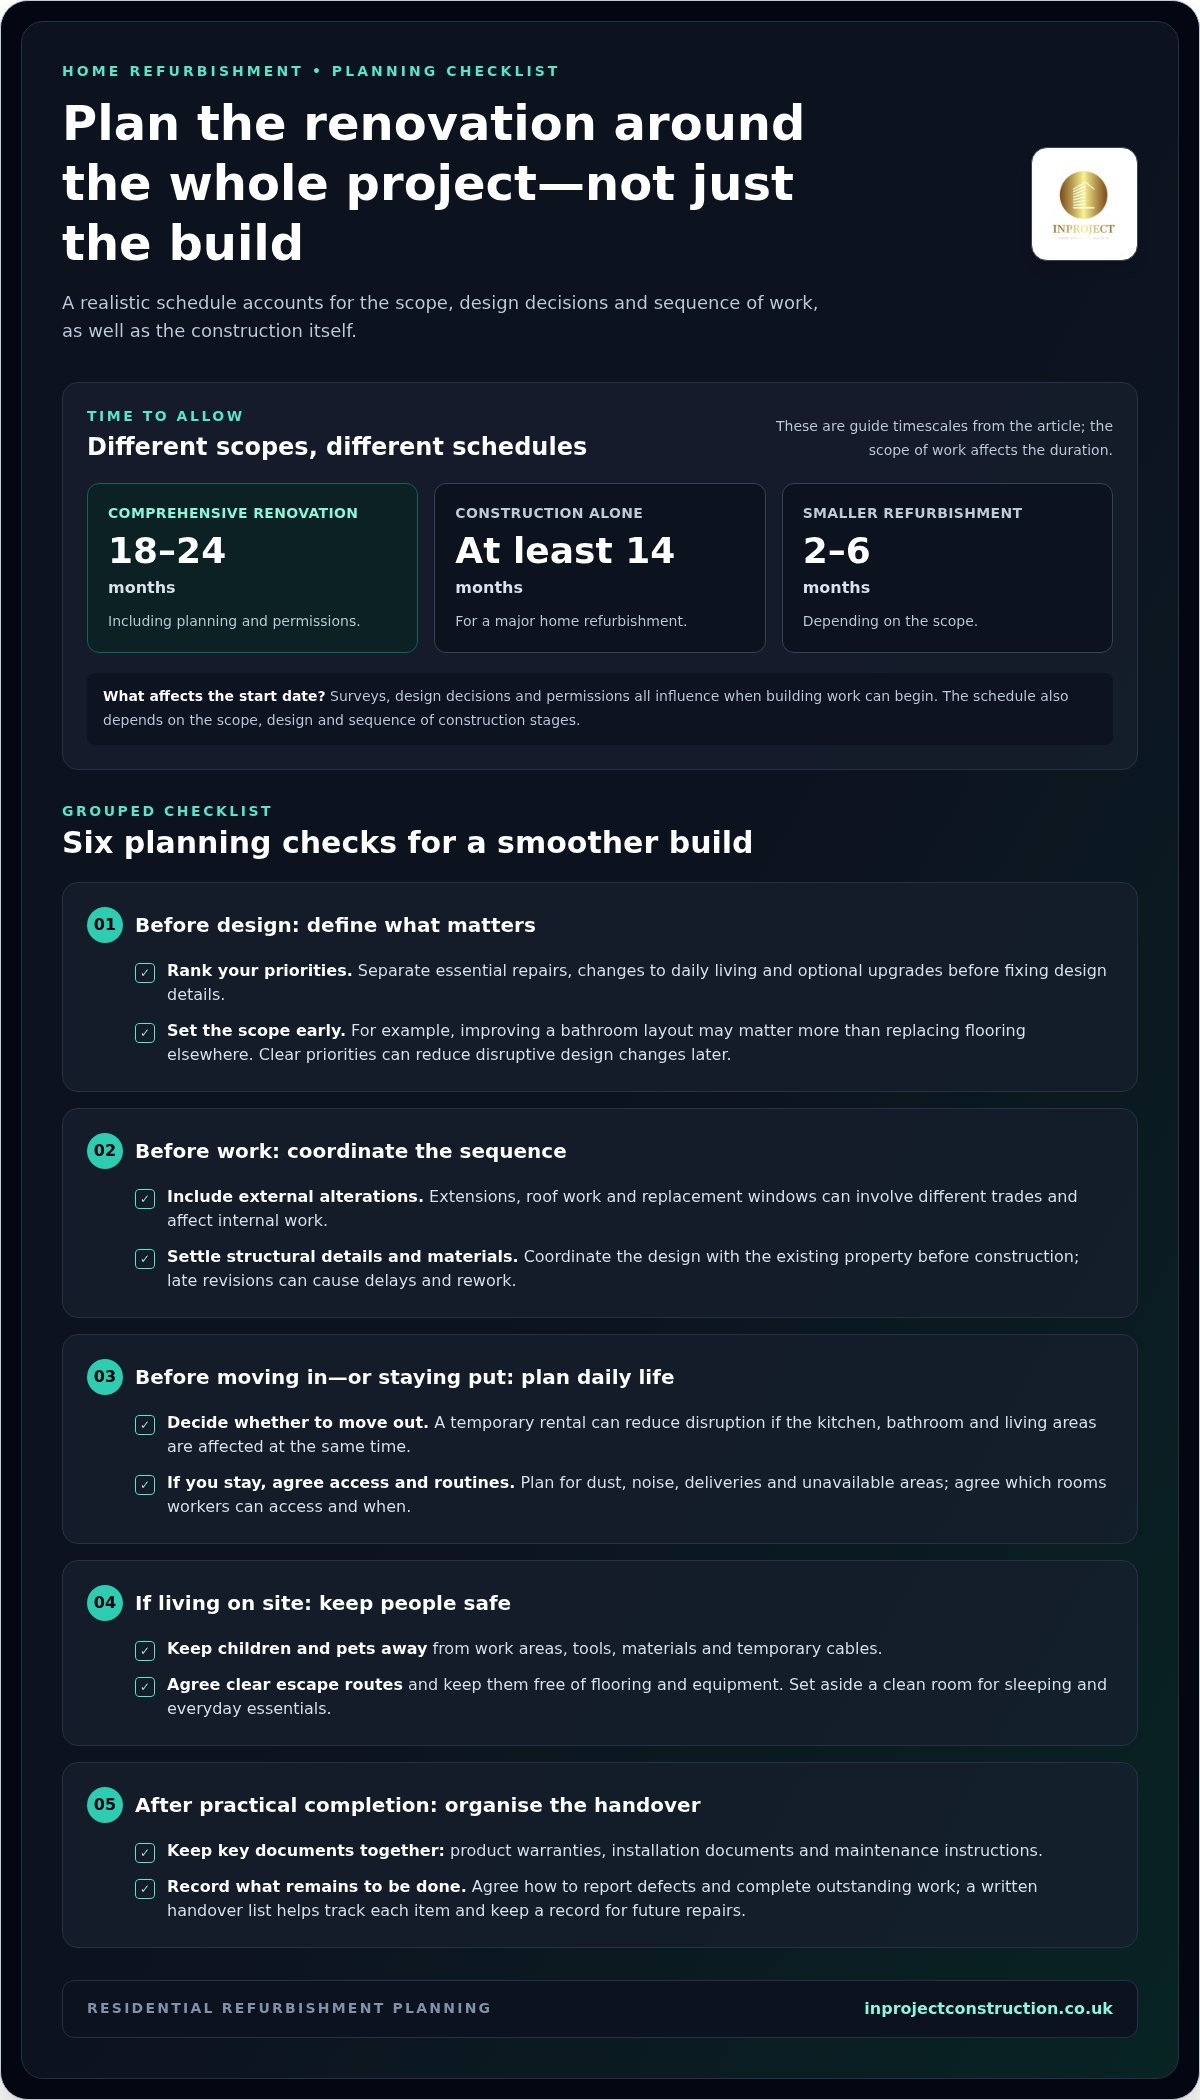
The build itself is only part of the calendar. Planning a major home refurbishment can mean allowing 18 to 24 months for a comprehensive renovation, including planning and permissions, while construction alone requires at least 14 months. Planning permission isn’t required for every home renovation: some alterations may be permitted development, while other work needs permission.
It’s understandable to want a clear end date and reliable budget before work begins. The schedule depends on the scope, design and sequence of construction stages. Knowing what happens at each stage helps you plan with greater confidence.
This guide explains likely renovation timescales, when planning permission may apply in the UK, what to include in your budget and how first-fix and second-fix work fit into a build. It also covers the key decisions to make before construction starts, helping you create a realistic plan for your home.
Key Takeaways
- Set clear priorities before choosing a design so the scope reflects how you want your home to work.
- Understand which alterations may need planning permission and how permitted development limits can affect your options.
- Build a budget around the full project, including professional input and a contingency for unexpected discoveries.
- Follow the sequence from first-fix services to second-fix finishes to see how each construction stage contributes to completion.
How long does it take to renovate a house?
- Set priorities before choosing a design. List essential repairs, changes to daily living and optional upgrades, then rank them. When planning a major home refurbishment, this helps define the scope before design details are fixed. For example, improving a bathroom layout may be more important than replacing flooring elsewhere. Clear priorities also reduce disruptive design changes later.
- Build the timeline around the full project, not construction alone. A comprehensive UK home renovation may take 18 to 24 months, including planning and permissions; construction alone requires at least 14 months. Smaller refurbishments may take two to six months, depending on scope. Surveys, design decisions and permissions all influence when building work can start.
- Include external alterations when planning the sequence. An extension, roof work or replacement windows can involve different trades and affect internal work. Coordinate the design with the existing property, and decide structural details and materials before construction begins. Late revisions can cause delays and rework, so this is an important consideration when planning a major home refurbishment.
- Decide whether to stay in the property or move out before work starts. A temporary rental can reduce disruption if the kitchen, bathroom and living areas are affected at the same time. If you stay, agree which rooms workers can access and when. Plan for dust, noise, deliveries and areas that will be unavailable during construction.
- Set clear safety boundaries if you live on site. Keep children and pets away from work areas, tools, materials and temporary cables. Agree escape routes that remain usable throughout the day, and keep them clear of flooring and equipment. Set aside a clean room for sleeping and everyday essentials.
- Plan beyond practical completion. Keep product warranties, installation documents and maintenance instructions together, and note when key systems need attention. Agree how to report defects and complete outstanding work. A written handover list helps you track each item after the renovation and keep a clear record for future repairs.
Do I need planning permission for UK home renovations?
Compare architects, builders and project managers by reviewing relevant experience, written scopes, work sequencing and how responsibilities are recorded. Older homes can conceal asbestos, damp, structural defects and ageing services, so surveys can help identify risks before work begins.
-
Check planning permission and building regulations
Separate planning permission from building regulations before finalising drawings: one does not replace the other. In England, a loft conversion under permitted development may add no more than 40 cubic metres to a terraced house, according to The National Archives. For a detached or semi-detached house, the limit is 50 cubic metres, according to The National Archives. New loft-conversion windows must be at least 1.7 metres above the floor, according to The National Archives. Check whether the property’s location or proposed alterations affect permitted development.
-
Plan structural work and Building Regulations
Identify structural changes, electrical work and alterations to plumbing or drainage, then establish which approvals apply. Building regulations may cover structural safety, insulation, ventilation, fire safety, drainage and electrical installations, even when planning permission isn’t required. Coordinate drawings and engineering details before work starts. Opening walls can reveal hidden services or defects, disrupting the planned sequence, so include surveys and design decisions in your project contingency.
- Prepare rooms and walkways before the building team arrives. Clear furniture, protect flooring outside the work areas and agree routes for carrying materials. Mark rooms that will remain in use, keep access clear and decide where tools and supplies can be stored. For a bathroom refurbishment, plan how household members will manage without that room during the work.
- Compare prospective professionals using the same project scope. Review relevant experience, proposed responsibilities, written quotations and how design changes, specialist trades and project management will be coordinated. Ask architects and builders to explain how their plans address structural details, plumbing and building regulations. Design Build Construction can bring design and construction planning into one project approach.
Budgeting for design, surveys and construction
Build the budget from the agreed scope and record assumptions before approving designs or starting work. This makes proposed changes easier to assess and track.
- List project costs before comparing quotations. Include design fees, surveys, planning applications, structural engineering, building control, materials, fixtures and fittings. A new layout, for example, may affect structural plans, plumbing and finish choices, so check exactly what each quotation covers. Separate essential work from optional upgrades to keep decisions within budget.
-
Allow for contingencies and project variations
Set aside a 10-15% contingency for unexpected issues during a renovation. Use it for discoveries such as hidden damage or services that need changes, rather than upgrades chosen after work begins. Record each proposed variation in writing, including its effect on scope, materials, approval and schedule. This creates a clear decision trail and helps prevent small changes accumulating unnoticed.
-
Plan stage payments
Agree payment stages against defined work, such as completing structural work, first-fix services or final finishes. Match each payment to a written description of completed work, and keep invoices and approvals together. Clarify how delays to materials or changes to specifications are handled. A stage-by-stage record lets you compare progress with the agreed scope before authorising payment.
- Check how the existing property affects the estimate. A survey may reveal issues that change the scope, and a permitted development design may still need other approvals. If the layout changes, trace the effects on services, materials and finishes before approving the revision. Keep the original scope alongside approved variations so you can see what changed and why.
- Speak with your insurer before building work starts, describing the project, property and occupancy arrangements. Explain clearly whether you’ll move out temporarily or stay in the home. Ask how the renovation affects your existing cover and keep the response with your project documents. Revisit the details if the scope changes, particularly if structural work or external alterations are added.
First-fix and second-fix construction stages
- Use the first-fix and second-fix sequence to understand how construction progresses. First-fix work installs essential services and hidden components before walls and floors are closed. Second-fix work adds visible fittings and finishes afterwards. For a kitchen renovation, this distinction helps you track what must be complete before units and appliances are installed.
- Complete structural and preparatory work before first-fix installation begins. This may include forming openings, fitting supports and preparing routes through walls or floors. For an extension, agree where plumbing, electrical cables and heating pipes will run before finishes conceal them. Resolving clashes at this stage can prevent completed surfaces having to be opened later.
- Coordinate first-fix services with the approved layout. Electricians and plumbers position cables, pipes, drainage and ventilation routes, while heating installations are connected to the design. Record the locations of concealed runs before plastering or flooring covers them. This makes future maintenance clearer and helps keep fittings aligned with the planned room layout.
- Confirm first-fix work is ready before closing up walls and floors. Check service positions against the drawings, confirm that required work is complete and record agreed changes. Plasterboard, plaster and screed can then provide the base for second-fix work. Rushing this transition risks disrupting the sequence if a pipe or cable is misplaced.
- Schedule second-fix work once walls and floors are prepared. Fit switches, sockets, taps, radiators, sanitaryware, kitchen units, doors and visible trims in the right order. Complete decoration and final flooring afterwards, protecting finished surfaces as other trades finish. A realistic programme coordinates each installation rather than forcing several trades into one space.
- Track progress against completed stages, not simply dates on a programme. Keep a list of outstanding installations, agreed changes and decisions needed for the next trade. For a project involving an extension and kitchen, coordinate the handover between structural work, services and fitting. Plan your construction project with a clear sequence for first-fix and second-fix work.
INPROJECT CONSTRUCTION: Residential Refurbishments
INPROJECT CONSTRUCTION Ltd delivers residential refurbishments for homeowners ready to turn an agreed scope into a coordinated build. Its Design-Build Construction service brings design and construction together, helping align the intended layout, structural work and finish choices across the project. For a major renovation or home extension, this approach connects the planning decisions above with the sequence of work on site.
Consider getting in touch when you have renovation priorities to discuss or when your project combines several areas of work and needs clear overall direction. INPROJECT CONSTRUCTION Ltd also undertakes high-end residential projects, with the scope shaped around the property and your requirements. Contact INPROJECT CONSTRUCTION Ltd to discuss your refurbishment plans.
Take the next step with a clear project brief
Before preparation turns into construction, create a brief that reflects how you want to live in the finished home. Planning a major home refurbishment is more manageable when priorities, preferred finishes and essential decisions are recorded together. The brief gives everyone a shared reference point as the project develops.
Use the brief to start a focused conversation about your property and the outcome you want. Bring any drawings, survey findings or notes on how each room should function, and explain which decisions still need shaping. A considered discussion can help establish the project’s direction and clarify practical next steps.
INPROJECT CONSTRUCTION can discuss your residential refurbishment and design-build requirements in the context of your home and priorities. Contact INPROJECT CONSTRUCTION to begin a conversation about your plans and move towards a home shaped around the way you want to live.
Frequently Asked Questions
How do I plan a home renovation from start to finish?
Start by documenting what isn’t working and what the finished home needs to do differently. Gather existing plans, photographs and survey findings, then develop a design brief before agreeing the scope. Map decisions in sequence, from permissions and specifications to trade access and handover. Assign one person to approve changes, and keep drawings, selections and decisions in a shared project record.
Is it better to renovate all at once or in stages?
Renovating the whole property at once may suit a household able to move out during intensive work, while phasing can preserve access to parts of the home. Compare the disruption, how trades will move through the rooms and whether each phase can function independently. Completing one bathroom before starting another, for example, may keep essential facilities available, although the overall project could take longer.
Can I remove an internal wall during a renovation?
Yes, but first establish whether the wall supports the structure or contains services. A structural engineer can assess the proposed opening and specify any support required. Structural work will almost certainly require Building Regulations approval. Check plans for electrical cables, plumbing and heating routes before work begins. Removing a wall can also change room layouts and affect nearby floors, ceilings and finishes.
How do I avoid going over budget?
Reduce late changes by finalising the layout, finishes and key fittings before construction reaches those decisions. Ask for each proposed variation to be documented, including its scope and cost impact, and approve it before work proceeds. Track committed spending alongside the original budget. For example, changing kitchen units after service positions are fixed may mean additional work.
How do I choose the right builder for a home renovation?
Choose a builder whose documented experience matches your project, whether it involves structural refurbishment, a high-end finish or an extension. Give each candidate the same drawings and written scope, then compare what each proposal includes, how specialist trades are coordinated and how progress and changes are recorded. Review examples of completed work similar to your property and desired finish.
How long does a typical major renovation take?
A major renovation can take many months because the programme includes design development, permissions, construction and completion, not just time on site. For a realistic schedule, map dependencies: structural work must come before walls are closed, and first-fix services must be ready before finishes. In London, access, delivery arrangements and the project scope can also shape the sequence and pace of work.
