
The finish matters, but the order of work often determines how manageable a refurbishment feels. Residential refurbishment can include repairs, retrofitting, redecoration and minor building work, alongside updates to flooring, fixtures, paint and décor. A clear sequence helps you understand what will happen in your home and plan around the work.
It’s natural to focus on the finished rooms while wondering how to live around the work and whether hidden issues could affect the plan. This guide explains what refurbishment can involve, what to check before work begins and when renovating may make sense. It also covers how project planning, phased work and clear communication can help limit disruption, giving you a practical picture of the process.
Key Takeaways
- Use the time before moving in to prioritise essential repairs and decide which improvements are easiest to complete before the home is occupied.
- Separate cosmetic updates from structural work, then establish whether planning permission or building regulations approval may apply to the proposed changes.
- Inspect for damp and other underlying problems before settling the scope, as these can affect the sequence and extent of refurbishment work.
- Plan the project in a clear order, with defined work stages and communication arrangements, to help manage access and reduce disruption at home.
Should I renovate before moving in?
Whether to complete residential refurbishment before moving in depends on the scale of the work and how easily you can live around it. Start by separating essential repairs from improvements that could wait.
Understanding refurbishment and renovation
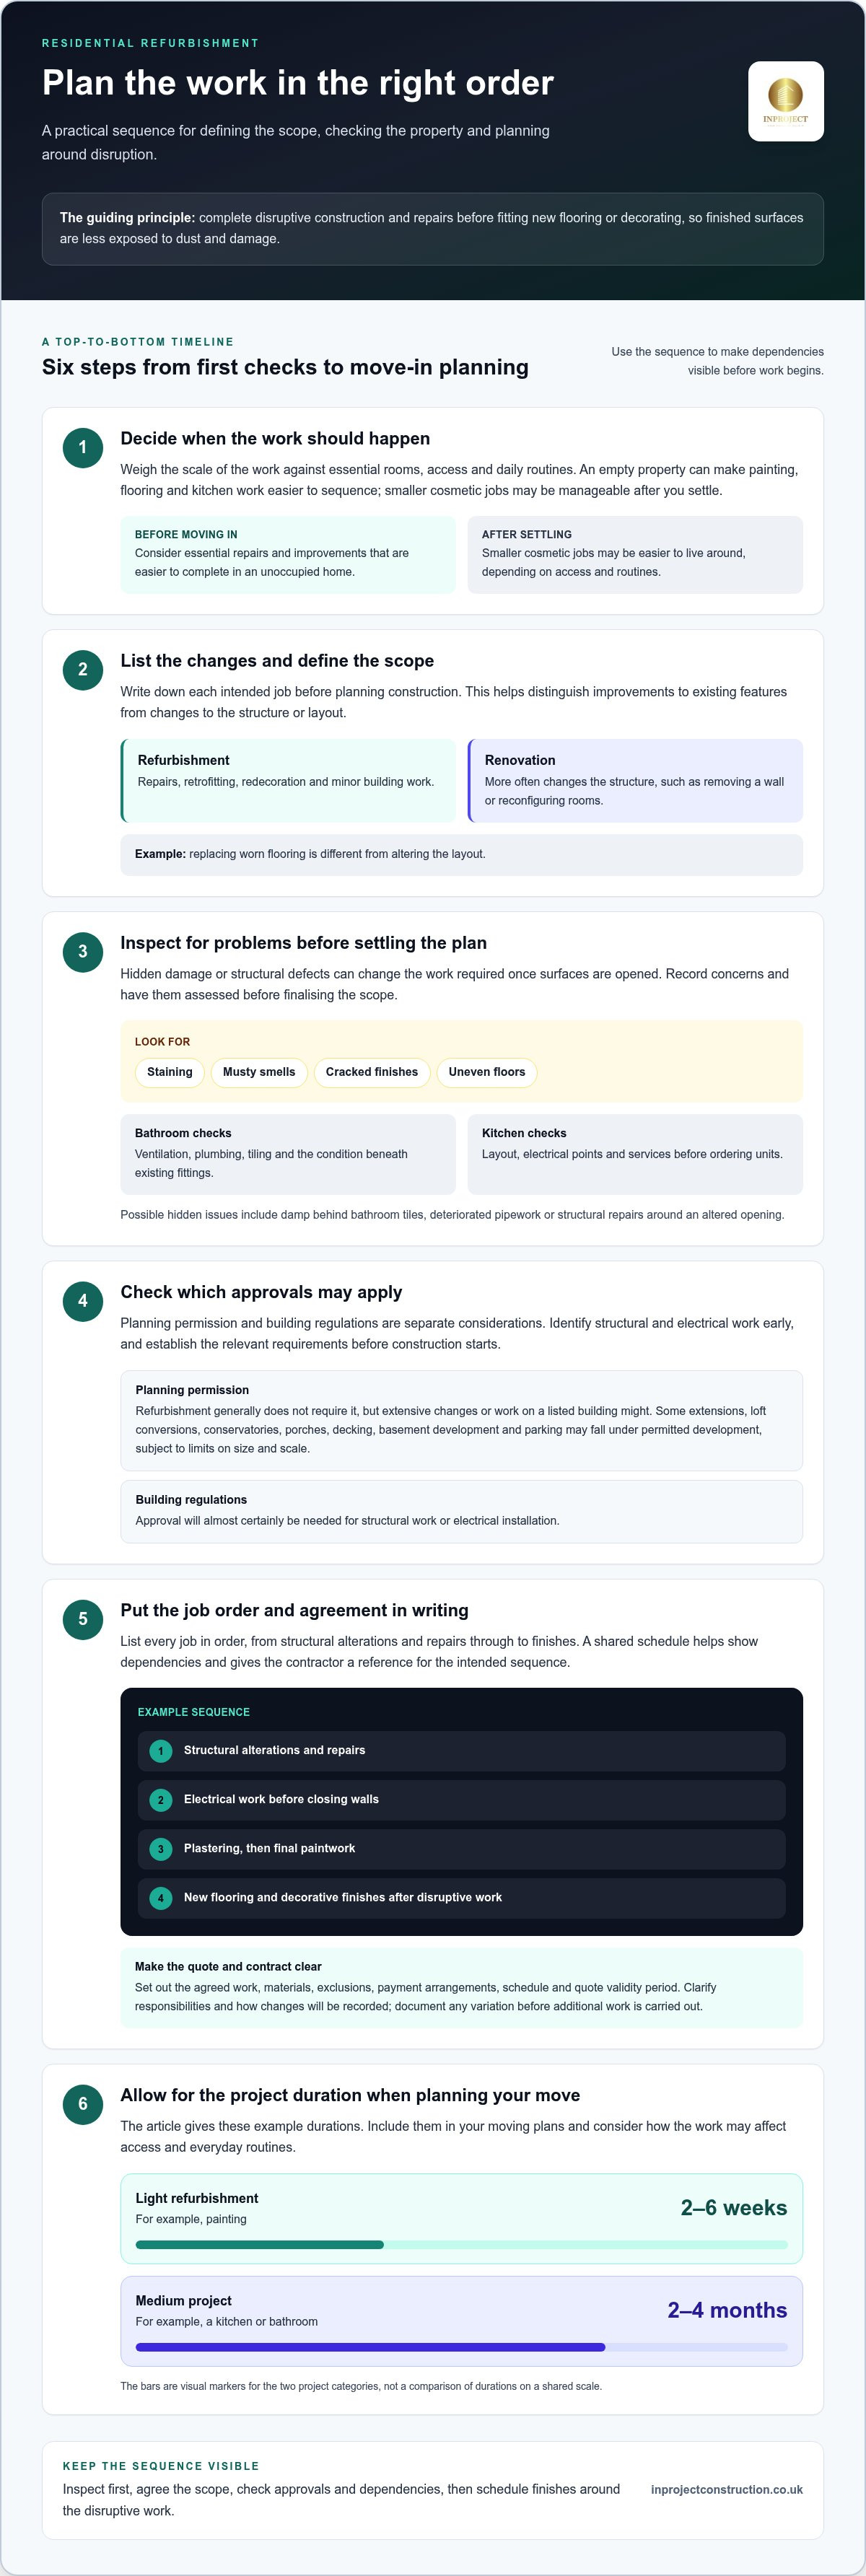
Refurbishment generally improves existing features through repairs, retrofitting, redecoration and minor building work. Renovation more often changes the structure, such as removing a wall or reconfiguring rooms. This distinction helps define the scope: replacing worn flooring is different from altering the layout. List each intended change before planning construction, so the work and any approvals can be considered clearly.
Deciding when to carry out work
Before moving in, weigh whether the work affects essential rooms, access or daily routines. An empty property can make painting, flooring and kitchen work easier to sequence, while smaller cosmetic jobs may be manageable after you settle. A light refurbishment, such as painting, takes 2 - 6 weeks; a medium project, such as a kitchen or bathroom, takes 2 - 4 months. Include these durations when planning your move. Some specific UK energy-saving measures have a 0% VAT rate until 31 March 2027, according to HM Revenue & Customs.
Sequencing renovation work
Prepare a schedule of work that lists every job in order, from structural alterations and repairs through to finishes. For example, complete disruptive construction before fitting new flooring or decorating, so finished surfaces are less exposed to dust and damage. The schedule also makes dependencies visible: electrical work may need to precede closing walls, while final paintwork follows plastering. Shared with the contractor, it can serve as a loosely binding agreement about the work sequence.
Potential property value gains
Some projects may support a home’s value, although the benefit depends on the property and completed design. Zoopla says a loft conversion can add up to 15% to a home’s value, and a full kitchen redesign can add around 15%. A garage conversion could add up to 15% to a property’s value, according to Zoopla. Compare these possibilities with your household needs and the scope of work before deciding which improvement belongs in your plan.
What does a house renovation include?
Renovation can reshape a layout, update installations or improve existing rooms, from modern kitchens to extensions. A written quote and contract should set out the agreed work, materials, exclusions, payment arrangements and schedule, including the quote’s validity period.
Planning permission and building regulations
Planning permission and building regulations are separate considerations. Refurbishment generally doesn’t require planning permission, but extensive changes or work on a listed building might. Some extensions, loft conversions, conservatories, porches, decking, basement development and parking may fall under permitted development, subject to limits on size and scale.
Building regulations approval will almost certainly be needed for structural work or electrical installation. Identify these elements early and establish which approvals apply before construction starts. For a listed property, consider how proposed changes may affect its character rather than treating internal or external alterations as routine.
Choosing designers and builders
A designer can develop the vision and layout, an architect can prepare drawings for complex alterations, and a builder carries out the construction. Their work needs to be coordinated so drawings, specifications and installation details align before construction begins. For example, agree kitchen layouts and electrical positions before ordering units or closing walls.
When selecting a builder, compare detailed written quotes against the same scope, materials and finish. Check the quote’s validity period and exclusions, and clarify how changes will be recorded. A clear contract should identify responsibilities, payment stages, work sequence and the process for handling variations, giving both parties a shared reference throughout the project.
Use the quote and contract to clarify who coordinates drawings, approvals and construction decisions, especially when extensions or structural changes are involved. A joined-up design and construction approach can help connect the intended layout with the practical work; explore design and construction planning as you shape the scope.
What problems should I look for before refurbishing a house?
Before setting a budget, inspect the bathroom, kitchen and less visible parts of the property. Damp, concealed damage and structural defects can change the work required once surfaces are opened. Look for staining, musty smells, cracked finishes and uneven floors, then record concerns for assessment before finalising the scope.
Bathroom and whole-house refurbishment costs aren’t directly comparable: a bathroom project covers a contained area, while a full-house scope involves more rooms, trades and materials. Structural renovation or an extension adds further design and construction work. The price depends on the property’s condition, scope, specification and access, and is provided after a quote request.
For a bathroom, check ventilation, plumbing, tiling and the condition beneath existing fittings before choosing new finishes. In a kitchen, review the layout, electrical points and services before ordering units. These checks help distinguish interior upgrades from repairs that need addressing first.
Hidden costs can arise when opening walls or removing old finishes reveals damage that wasn’t visible during an initial inspection. Examples include damp behind bathroom tiles, deteriorated pipework or structural repairs around an altered opening. Document what’s found, establish how it changes the agreed scope, and record any resulting variation before carrying out the additional work.
Across the UK, labour, material delivery and property access affect refurbishment budgets; London projects can face different cost pressures from homes elsewhere. Rules also depend on the property and proposed work, including listed status, structural changes and the relevant local planning authority. Assess these factors for the specific home rather than assuming one cost or permission outcome applies nationwide.
Project management and minimising disruption
A refurbishment project is easier to manage when decisions, deliveries and trades follow a coordinated plan. The practical aim is to keep essential rooms usable where possible, protect completed finishes and address delays before they affect later work.
Set realistic expectations based on the scope of the work, as larger and more complex refurbishments generally take longer than lighter projects. A kitchen renovation is estimated at 4-10 weeks, a bathroom renovation at 3-6 weeks, a loft conversion at 7-12 weeks, and a one- or two-storey extension at 8-16 weeks. These durations help you plan accommodation and household routines.
Break the work into stages and identify dependencies before trades arrive. Structural alterations and first-fix services should come before plastering, for example, while flooring and decorative finishes come later. This sequence reduces the risk of damaging completed work and clarifies when rooms can be used again. Keep an up-to-date schedule accessible to everyone involved.
Agree practical arrangements for each stage: which entrances trades will use, where materials can be stored and which areas will remain off limits. If you’re living at home, decide how to manage kitchen access during installation and bathroom access during plumbing work. For conversions or extensions, plan how construction access will affect gardens, parking and daily movement.
Review progress at agreed checkpoints, such as completion of structural work, first-fix services and final finishes. Record decisions and changes promptly, and tell the household about revised dates before the next trade is due. Coordinating material orders helps prevent storage problems and avoids a missing item holding up subsequent tasks.
Move the project forward with a defined schedule, clear responsibilities and regular coordination. Explore construction project management to plan work stages and keep the refurbishment organised.
INPROJECT CONSTRUCTION Ltd: Residential Refurbishments
INPROJECT CONSTRUCTION Ltd delivers residential refurbishment for homeowners planning considered repairs, upgrades or changes across their property. Its Residential Refurbishments service can help turn priorities into a defined scope, while Design Build Construction brings design and construction together in one project. If your plans extend beyond interior improvements, Home Extensions may also form part of the project.
Consider residential refurbishment when you’re ready to turn your priorities into a coordinated plan for your home. Share the changes you’re considering and the outcomes you want to achieve. Contact INPROJECT CONSTRUCTION Ltd to discuss your residential refurbishment plans.
Shape your next steps with confidence
A well-planned residential refurbishment starts with a clear brief: what you want your home to do better, which changes matter most and how the finished spaces should feel. Before discussions begin, gather any existing plans, note the areas causing difficulty and identify decisions that could affect the design, such as keeping a room in use or changing how people move through the home.
This preparation gives you a practical starting point for discussing scope and priorities with INPROJECT CONSTRUCTION Ltd. The company undertakes high-end residential projects, including Residential Refurbishments and Design Build Construction. Bring your ideas, questions and preferred outcomes to the discussion so the next steps can focus on the home you want to create.
Contact INPROJECT CONSTRUCTION Ltd to discuss your plans and take the next step towards a home shaped around your needs.
Frequently Asked Questions
Can I remove an internal wall during a renovation?
An internal wall can be removed if the design and structure allow it, but first establish whether it supports floors or the roof. Have the proposed change assessed before demolition and identify how adjoining rooms and services may be affected. Structural work will almost certainly need building regulations approval in the UK, so include this in the project plan.
How do I choose the right builder for a home renovation?
Choose a builder whose experience and working method suit your project’s scale and finish. Compare examples of similar work, then discuss how site access, occupied rooms and design decisions will be managed. Ask for a written scope that distinguishes specified materials from alternatives, and establish how decisions and changes will be recorded. A clear discussion about responsibilities can show whether expectations align.
How do I plan a home renovation from start to finish?
Start with the outcome you want, then work through the decisions in sequence: assess the property, define the scope, develop the design, establish approvals, agree the written work plan and coordinate construction. For example, settle the position of kitchen appliances before finalising electrical points. Keep drawings, decisions and agreed changes together so each stage can use the same project information.
Is it better to renovate all at once or in stages?
Completing connected work together can simplify coordination, while staging can help keep parts of the home usable. Consider how trades, access and services link across rooms. Renovating a kitchen now and adjoining flooring later, for instance, may mean revisiting finished edges or matching materials. A staged approach works best when each phase has a clear boundary and supports the intended overall design.
Looking for More Than Just a Refurbishment?
INPROJECT CONSTRUCTION Ltd also undertakes Home Extensions, roofing services, M&E work, and aftercare and maintenance. These services can be relevant when plans extend beyond interior updates or when completed work needs ongoing support. The company serves homeowners in Kensington and Chelsea, Belgravia, Eaton Square, Notting Hill, London, Mayfair, Knightsbridge, Westminster, Wembley, South Kensington and Paddington. Consider how this wider scope fits your property plans.
What does residential refurbishment include in the UK?
In the UK, residential refurbishment means improving an existing home through a planned set of repairs and upgrades. The scope may focus on one room, such as replacing bathroom fittings, or cover several parts of the property, including interior finishes and building services. A written project scope defines which rooms, components and finishes are included, helping distinguish agreed work from future improvements.